
Topic wise notes as per new NCHM-JNU syllabus (for B.Sc HHA & M.Sc HA) are are now available at our new website hospitality.institute
Select Page

The systematic layout planning pattern (SLP)

by

Systematic layout planning is an organized way to conduct layout planning, it consists of a framework of phases, a pattern of procedures and a set of conventions for identifying , rating and visualizing the elements and areas involved in a plan.

Each layout rests on three fundamentals

  •  RELATIONSHIPS – degree of closeness desired among things
  • SPACE – the amount, kind, shape of config of the things to be laid out
  • ADJUSTMENTS – arrangement of things into a realistic best fit

These are the heart of any layout plan regardless of products, processes or size of project.
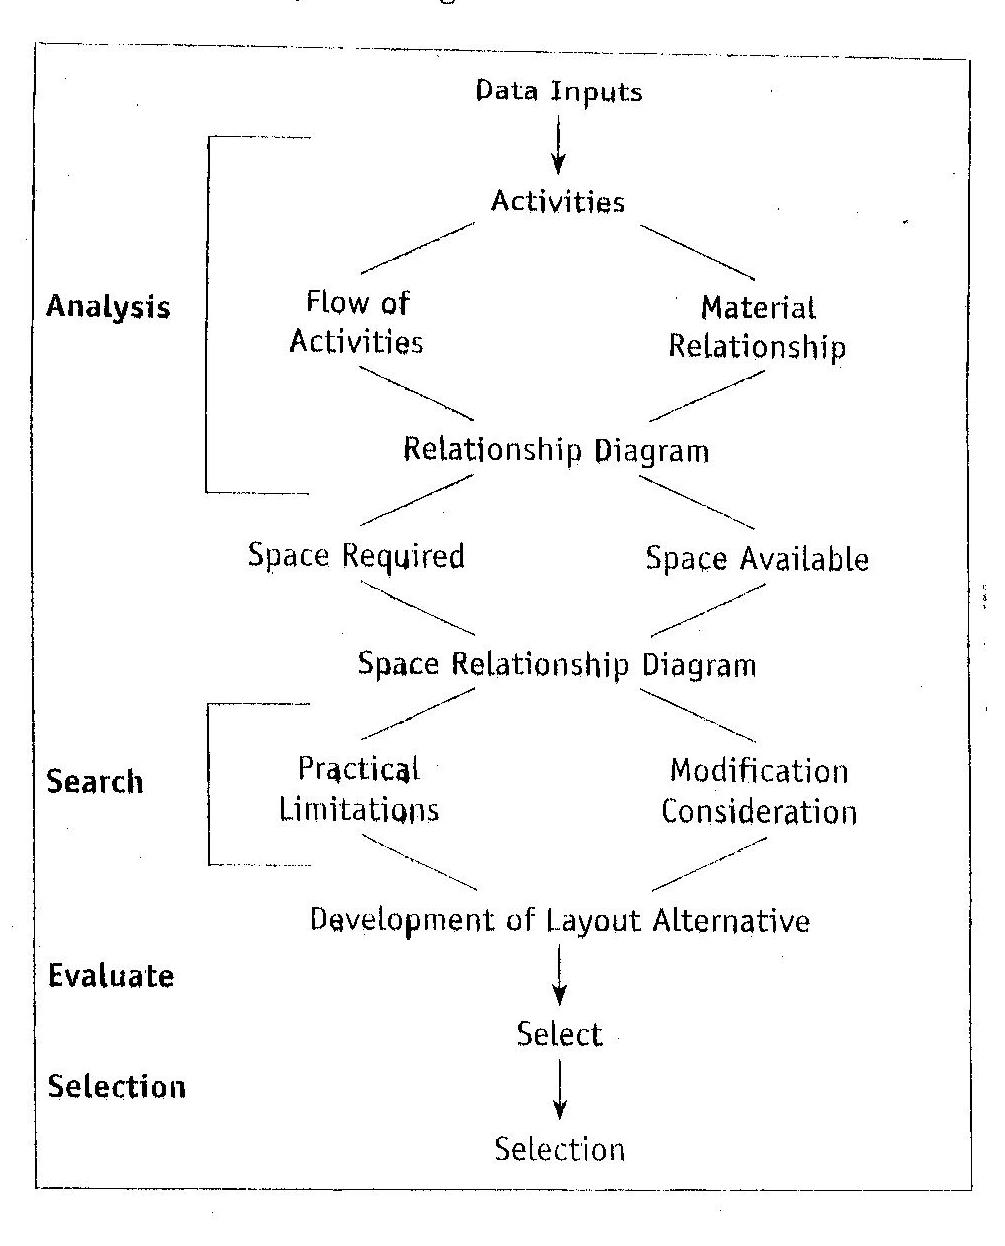
The systematic layout planning pattern (SLP) 1

Data input of the pattern is most significant in a process and by planning the layout around the sequence and intensity of material movement we attain a progressive flow thro the areas involved. In addition many supporting service
areas must be planned & integrated, thus developing activity relationships.

These are combined into Flow and / or Activity Relationship diagram. Here activities, departments or areas are geographically related to each other without consideration of actual space required.

Next the space requirements are developed from process machinery and equipment necessary or service facilities involved Area requirements must be balanced against space available.

Then the area allowed for each activity is hung on the activity relationship diagram to form a Space Relationship Diagram.

This is essentially a layout but is not effective unless adjusted or manipulated to integrate with space and modifying considerations hence we get various alternatives and each must be tested against practical limitations like
•cost
•safety
•employee preference

Remember each alternative has to work the problem lies in which one to select at this point a cost analysis of some kind should be made for comparison and justification as a result one may be chosen although
frequently a modification or combination of two or more layouts may be chosen this completes phase II !

Tie in PQRST:

The product designs and sales forecasts must be woven together with PQ analysis also called as product mix or volume variety. A specific analysis of product mix, along with Routing, services and times
leads to demarcation of individual activities or workgroups hence a final layout

FLOW OF MATERIALS

Routing means how an item is made – its process this is established by operations and sequences that will best produce P & Q wanted in optimum T This yields the basic data for analyzing the flow of materials

Allan H Mogensen developed a simplification check which challenges each step in the process routing as below

• ELIMINATE- is the operation Necessary or can it be eliminated
•COMBINE – can the operation be combined with some other action or operation
•CHANGE SEQUENCE, PLACE OR PERSON- Can these be changed or rearranged ?
• IMPROVE DETAILS -can the method of operation or equipment be improved


The systematic layout planning pattern (SLP) 2 The systematic layout planning pattern (SLP) 3


This topic needs improvement. Suggestive resource is highly welcomed.

How useful was this post?

5 star mean very useful & 1 star means not useful at all.

Average rating 3.5 / 5. Vote count: 43

No votes so far! Be the first to rate this post.

We are sorry that this post was not useful for you! 😔

Let us improve this post!

Tell us how we can improve this post?

Syllabus BHM306

01 Hotel Design

  1. Design Consideration
    1. Attractive Appearance
    2. Efficient Plan
    3. Good location
    4. Suitable material
    5. Good workmanship
    6. Sound financing
    7. Competent Management

02 Facilities Planning

  1. The systematic layout planning pattern (SLP)

Planning consideration

  1. Flow process & Flow diagram
  2. Procedure for determining space considering the guiding factors for guest room/ public facilities, support facilities & services, hotel administration, internal roads/budget hotel/5 star hotel

Architectural consideration

  1. Difference between carpet area plinth area and super built area, their relationships, reading of blue print (plumbing, electrical, AC, ventilation, FSI, FAR, public Areas)
  2. Approximate cost of construction estimation
  3. Approximate operating areas in budget type/5 star type hotel approximate other operating areas per guest room
  4. Approximate requirement and Estimation of water/electrical load gas, ventilation

03 Star Classification of Hotel

  1. Criteria for star classification of hotel (Five, four, three, two, one & heritage)

04 Kitchen

  1. Equipment requirement for commercial kitchen
    1. Heating – gas/electrical
    2. Cooling (for various catering establishment)
  2. Developing Specification for various Kitchen equipments
  3. Planning of various support services (pot wash, wet grinding, chef room, larder, store & other staff facilities)

05 Kitchen Layout & Design

  1. Principles of kitchen layout and design
  2. Areas of the various kitchens with recommended dimension
  3. Factors that affect kitchen design
  4. Placement of equipment
  5. Flow of work
  6. Space allocation
  7. Kitchen equipment, manufacturers and selection
  8. Layout of the commercial kitchen (types, drawing a layout of a Commercial kitchen)
  9. Budgeting for kitchen equipment

06 Kitchen Stewarding Layout and Design

  1. Importance of kitchen stewarding
  2. Kitchen stewarding department layout and design
  3. Equipment found in kitchen stewarding department

07 Stores – Layout and Design

  1. Stores layout and planning (dry, cold and bar)
  2. Various equipment of the stores
  3. Work flow in stores

08 Energy Conservation

  1. Necessity for energy conservation
  2. Methods of conserving energy in different area of operation of a hotel
  3. Developing and implementing energy conservation program for a hotel

09 Car Parking

  1. Calculation of car park area for different types of hotels

10 Planning for Physically Challenged

11 Project Management

  1. Introduction to Network analysis
  2. Basic rules and procedure for network analysis
  3. C.P.M. and PERT
  4. Comparison of CPM and PERT
  5. Classroom exercises
  6. Network crashing determining crash cost, normal cost