
Table of Contents
Q.1. Define feasibility report. Enlist its types and discuss any two in details. (10)
A feasibility study is an analysis that takes all of a project’s relevant factors into account—including economic, technical, legal, and scheduling considerations—to ascertain the likelihood of completing the project successfully. Project managers use feasibility studies to discern the pros and cons of undertaking a project before they invest a lot of time and money into it.
Feasibility studies also can provide a company’s management with crucial information that could prevent the company from entering blindly into risky businesses.
A feasibility study is simply an assessment of the practicality of a proposed plan or project.
The goals of feasibility studies are as follows:
• To understand thoroughly all aspects of a project, concept, or plan
• To become aware of any potential problems that could occur while implementing the project
• To determine if, after considering all significant factors, the project is viable—that is, worth undertaking
The Importance of Feasibility Studies
Feasibility studies are important to business development. They can allow a business to address where and how it will operate. They can also identify potential obstacles that may impede its operations and recognize the amount of funding it will need to get the business up and running. Feasibility studies aim for marketing strategies that could help convince investors or banks that investing in a particular project or business is a wise choice.
• A feasibility study assesses the practicality of a proposed plan or project.
• A company may conduct a feasibility study if it’s considering launching a new business or adopting a new product line.
• It’s a good idea to have a contingency plan in case of unforeseeable circumstances, or if the original project is not feasible.
Types of Feasibility Study
1. Financial Feasibility
2. Commercial Feasibility
3. Technical Feasibility
4. Economic Feasibility
5. Social Feasibility
6. Environmental feasibility
7. Legal feasibility
8. Operational feasibility
9. Schedule feasibility
10. Market and real estate feasibility
11. Resource feasibility
A feasibility analysis evaluates the project’s potential for success; therefore, perceived objectivity is an essential factor in the credibility of the study for potential investors and lending institutions.
Two of them in detail are –
A. Financial Feasibility
In order to ascertain financial viability, financial projections are made and on the basis of such projections which need to be objective and realistic, the followings broad parameters are evaluated for determining the feasibility of the project-
a. Return on Investment
b. Payback period of the outlay
c. Internal rate of return
d. Profitability index.
In case of a new project, financial viability can be judged on the following parameters:
a. Total estimated cost of the project
b. Financing of the project in terms of its capital structure, debt to equity ratio and promoter’s share of total cost
c. Existing investment by the promoter in any other business
d. Projected cash flow and profitability
The financial viability of a project should provide the following information:
a. Full details of the assets to be financed and how liquid those assets are
b. Rate of conversion to cash-liquidity
c. Project’s funding potential and repayment terms
d. Sensitivity in the repayments capability to the following factors
e. Mild slowing of sales
f. Acute reduction/slowing of sales
g. Small increase in cost
h. Large increase in cost
i. Adverse economic conditions.
If, on the above mentioned parameters, the project is found suitable, then only further feasibility tests are carried out.
B. Technical Feasibility
This assessment is based on an outline design of system requirements, to determine whether the company has the technical expertise to handle completion of the project. When writing a feasibility report, the following should be taken to consideration.
The technical feasibility assessment is focused on gaining an understanding of the present technical resources of the organization and their applicability to the expected needs of the proposed system.
It is an evaluation of the hardware and software and how it meets the need of the proposed system.
An in depth and critical study of following parameters is done:
a. Plant location
b. Layout
c. Plant & machinery and equipment
d. Manufacturing process
e. Infrastructure
f. Technology
g. Efficient waste disposal.
Or Propose detail profile of a five star commercial hotel comprises of 150 rooms located in Class A city of India. (10)
Hotel Profile of XYZ Hotel
a. Mission or vision
XYZ hotel is all set to engage you in one of the finest vibrant Hospitality Experience in India.
b. Situated in- Bangalore
c. Rooms- 150
Facilities in room
- Beds & Duvet,
- A tea coffee maker,
- A minibar
- A closet
- A writing desk
- Safe
- 3 telephone lines
- Television
- Internet access
d. Fitness centre
e. Banquet Hall
f. Spa
g. Salon
h. Conference Hall
i. Meeting Room
j. Rooms offered- Twin Bed, King Sized bed rooms, Suites
k. Restaurants – Coffee Shop & Speciality Restaurant
l. Bars – Alfresco Bar
m. Night Club
n. Pub
o. Distance
- From Airport- 45km
- From Station – 30
p. Room Tariff
- Single – ₹5500/-
- Double- ₹7500/-
(Rates include Buffet breakfast)q. Timings
- Check-in time -12 Noon
- Check-out time – 11AM
q. Contact details
XYZ Hotel
No. 136/137 Industrial State,
Opp. SAP
Bangalore – 560066
Phone No.- +91-12345-67890
E-mail- [email protected]
Q.2. What do you mean by Systematic Layout Planning (SLP) and illustrate phases of SLP with the help of a flow diagram.(10)
Systematic layout planning is an organized way to conduct layout planning, it consists of a framework of phases, a pattern of procedures and a set of conventions for identifying , rating and visualizing the elements and areas involved in a plan.
There are 20 steps in SLP Pattern:
1. Procure data
2. Analyze data
3. Design production process
4. Design material flow pattern
5. Select/ design material handling plan
6. Calculate requirement of equipments
7. Plan work areas
8. Select material handling equipments
9. Plan group of related operations
10. Design activity relationship
11. Calculate space requirements
12. Plan service activities
13. Calculate total space requirements
14. Allocate activities to space
15. Consider building types
16. Construct model layout
17. Evaluate, adjust, and check layout
18. Justify
19. Install
20. Nurture layout
SLP is a framework of four planning phases:
1. Analysis
2. Search
3. Evaluation
4. Selection
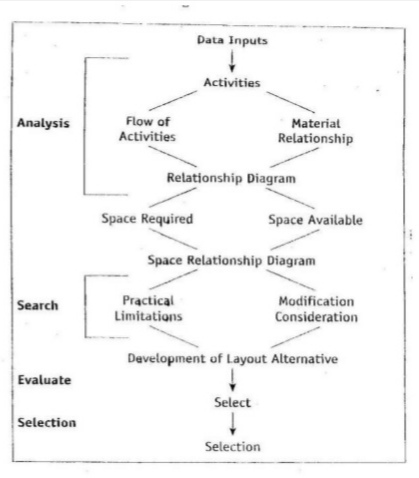
SLP flow chart
Data input of the pattern is most significant in a process and by planning the layout around the sequence and intensity of material movement we attain a progressive flow thro the areas involved. In addition many supporting service areas must be planned & integrated, thus developing activity relationships.
These are combined into Flow and / or Activity Relationship diagram. Here activities, departments or areas are geographically related to each other without consideration of actual space required.
Next the space requirements are developed from process machinery and equipment necessary or service facilities involved Area requirements must be balanced against space available.
Then the area allowed for each activity is hung on the activity relationship diagram to form a Space Relationship Diagram.
This is essentially a layout but is not effective unless adjusted or manipulated to integrate with space and modifying considerations hence we get various alternatives and each must be tested against practical limitations like
• cost
• safety
• employee preference
Or Describe incentives and financial assistance offered by Ministry of Tourism, Government of India to promote hotel industry in India. (10)
Incentives for Hotel Industry
Hotels play a vital role in the tourism industry, and the tourism industry is one of the largest industry in India. The World Travel & Tourism Council calculated that tourism the tourism industry in India generated INR 6.4 trillion or 6.6% of the nation’s GDP in 2012.
The tourism industry also supports 39.5 million jobs or 7.7% of the total employment of the country. The Indian tourism industry is ranked third among the fastest-growing tourism industry in the world and is predicted to grow at an average annual rate of 7.9% from 2013 to 2023. This gives India the third rank among countries with the fastest-growing tourism industries over the next decade. Therefore in an effort to support the growth of the tourism industry and generate further employment, the Government of India provides a number of incentives for the hotel industry in India.
1. Export Promotion Capital Goods Scheme (EPCG)
The Export promotion capital goods scheme (EPCG) scheme is administered in India by the Directorate General of Foreign Trade, Ministry of Commerce and Industry. Under this scheme, customs duty is levied on import of capital goods for a hotel in India at a concessional rate of 3%, subject to an export obligation equivalent to 8 times of duty saved on capital goods imported under EPCG scheme, to be fulfilled in 8 years reckoned from Authorization issue date. Capital goods shall include spares (including refurbished/ reconditioned spares), tools, jigs, fixtures, dies and moulds. The DGFT has also clarified through a notification that hotels could import furniture under the export promotion capital goods (EPCG) scheme.
Import motor cars, sport utility vehicles or all-purpose vehicles by hotels, travel agents, tour operators or tour transport operators and companies owning/operating golf resorts, at a concessional rate of 3% customs duty,
2. 100% Foreign Direct Investment (FDI) in Hotels through Automatic Route
It permits 100% FDI to the hotel industry through the automatic route. The automatic route connotes no requirement of any prior regulatory approval but only post facto filing/intimation with the RBI. The term hotels also include restaurants, beach resorts, and other tourist complexes providing accommodation and/or catering and food facilities to tourists. Tourism-related industry includes travel agencies, tour operating agencies and tourist transport operating agencies, units providing facilities for cultural, adventure and wildlife experience to tourists, surface, air and water transport facilities to tourists, leisure, entertainment, amusement, sports, and health units for tourists and Convention/Seminar units and organisations.
3. Export House Status
The Government of India recognises Manufacturer exporters, Service providers, Export Oriented Units earning consistent levels of foreign exchange as Export House, Trading House, Star Trading House and Super Star Trading House and provides them with a number of benefits to support export growth. Under this scheme, it recognizes hotels, travel agents, tour operators as an export house or trading house or star trading house or superstar trading house.
Some of the facilities a Star Export House shall be eligible for include, license/certificate/permissions and Customs clearances for both imports and exports on self-declaration basis, fixation of input-output norms on priority within 60 days, exemption from compulsory negotiation of documents through banks, 100% retention of foreign exchange in EEFC account, enhancement in normal repatriation period from 180 days to 360 days, entitlement for consideration under the Target Plus Scheme and exemption from furnishing of Bank Guarantee in Schemes under this policy.
Also, hotels of one-star and above (including managed hotels and heritage hotels) approved by the Department of Tourism, and other Service providers in the tourism sector registered with the Department of Tourism, shall be entitled to duty credit equivalent to 5% of the foreign exchange earned by them in the preceding financial year. Stand-alone restaurants will be entitled to duty credit equivalent to 20% of the foreign exchange earned by them in the preceding financial year. In the case of one and two-star hotels and stand-alone restaurants, the foreign exchanged earned through International Credit Cards and sources as may be notified only shall be taken into account for the purposes of computation of duty credit entitlement under the scheme.
4. Served from India Scheme
Government of India has introduced “Served from India Scheme” to facilitate exporter of various type of services. The objective of this scheme is to accelerate growth in export of services so as to create a powerful and unique ‘Served From India’ brand, instantly recognised and respected the world over. Under this scheme, it entitles the Hotels, Restaurants, Tourism and Transport related Services with Duty Credit Scrip. The usage of “Duty Credit Scrip” is mainly for import of any capital goods including spares, office equipment and professional equipment, office furniture and consumables, it is part of their main line of business. In the case of hotels and stand-alone restaurants, the usage of duty credit entitlement is mainly for the import of food items and alcoholic beverages.
Hotels of one-star and above (including managed hotels) and heritage hotels approved by Department of Tourism and other Service providers in tourism sector registered with Department of Tourism shall be entitled to 5% while Stand-alone restaurants are entitled to 10% of foreign exchange earned by them in preceding financial year.
Q.3. Write short notes on any two of the following: (2×5=10)
a. Ecotel
An Ecotel or eco hotel, or a green hotel, is an environmentally sustainable hotel or accommodation that has made important environmental improvements to its structure in order to minimize its impact on the natural environment. The basic definition of an eco-friendly hotel is an environmentally responsible lodging that follows the practices of green living. These hotels have to be certified green by an independent third-party or by the state they are located in.
It is beneficial for these hotels to get certain certifications in order to be environmentally compliant. One beneficial certification specifically for hotels is the LEED certification. A LEED-certified hotel provides benefits to the environment through energy efficient practices.
An eco hotel should follow a set of best practices in order to do their part to benefit the environment. Some of these best practices include serving local organic food in restaurants, reusing linens when a guest is staying for more than one night, and incorporating in-room recycling and composting programs. Hotels that have these certifications and best practices can attract environmentally conscious travelers and stand out from other hotels.
An eco hotel must usually meet the following criteria:
• Dependence on the natural environment
• Ecological sustainability
• Proven contribution to conservation
• Provision of environmental training programs
• Incorporation of cultural considerations
• Provision of an economic return to the local community
b. Global Green Initiative
In 2008, KPMG International announced the Global Green Initiative (GGI), a commitment to address climate change by focusing on three pillars:
1. Measure, reduce and report KPMG’s global emissions.
2. Support environmental projects within our wider commitment to our communities; and advance sustainability.
3. Work with our partners, employees, suppliers and clients to help them reduce their climate change impacts.
GGI started with an ambition to reduce our combined greenhouse gas emissions per full-time equivalent (FTE) by 25 percent by 2010. A new target was set in 2011 in Phase II that seeks a further 15 percent reduction in net emissions per FTE by 2015, compared to 2010. Going forward from 2015 to 2020, our global target is a further 10 percent reduction in net emissions per FTE, and 60 percent of our purchased electricity to be generated from renewable energy sources.
The GGI started with a pan-KPMG network ambition to reduce combined greenhouse gas emissions per full-time equivalent (FTE) employee by 25 percent by 2010, on a 2007 baseline. We achieved this target.
A new target was set in 2010 that seeks a further 15 percent reduction in net emissions per FTE by 2015, compared to 2010. As of 2015, we have achieved our net emissions per FTE reduction by reaching 16.77 percent since 2010.
Furthermore, 27 percent of electricity purchased across the KPMG network is now procured from renewable sources, including on-site solar at a few facilities, or from renewable energy certificates and green tariffs.
As of 2016, the GGI transformed to the Global Climate Response (GCR), a refreshed strategy aligned with the Sustainable Development Goals and targets stemming from the Paris Agreement on Climate.
c. Classification Committees
The hotel will be inspected by a classification committee which will be constituted as follows:
(a) For 4 & 5 star with and without Alcohol Service, 5 Star Deluxe and Heritage (Basic, Classic with and with out Alcohol Service & Grand) categories:
• Chaired by Additional Director General (Tourism), Govt. of India/ Chairperson (HRACC) or a representative nominated by him
• Representative from FHRAI
• Representative from HAI
• Representative from IATO
• Representative from TAAI
• Principal Institute of Hotel Management OR his / her representative who shall be the member of teaching faculty of the Institute
• Regional Director, India tourism Office / local India tourism office
• Member Secretary HRACC
• In case of Heritage category, a representative of Indian Heritage Hotels Association (IHHA)
(b) For 1, 2 & 3 Star hotels:
• Chairperson, Secretary (Tourism) of the concerned State Govt. or Additional Secretary (Tourism) or Director (Tourism) or Additional Director (Tourism) of the concerned State Govt.
• Regional Director, India tourism Office/ local India tourism office
• Representative from FHRAI
• Representative from HAI
• Representative from IATO
• Representative from TAAI
• Principal Institute of Hotel Management or his / her representative who shall be the member of teaching faculty of the Institute
Q.4. Enlist design considerations of a hotel and discuss any two in detail.(10)
Hotel design involves the planning, drafting, design and development of hotels.
The concept of hotel design is rooted in traditions of hospitality to travellers dating back to ancient times, and the development of many diverse types of hotels has occurred in many cultures. For example, the advent of rail travel in the early 1900s led to the planning, design and development of hotels near railroad stations that catered to rail travellers.
Following are seven major design consideration which must be considered while designing any Hotel
1. Attractive appearance
2. Efficient plan
3. Location
4. Suitable material
5. Workmanship
6. Sound financing
7. Competent Management
1. Sound Financing
A proper costing of any project is essential for determining its viability and profitability. Any financial institution entertains an entrepreneur on the basis of the cost estimates of the project. For any cost over-run, the entrepreneur would find it difficult to arrange for the extra fund for completion of the project which usually leads to time over-run, fund flow etc. Hence, there is a need for proper determination of the cost of capital. Following are the essential elements of project cost:-
• Land and site development
• Building and civil works
• Plant and machinery
• Engineering fees for acquisition of technology
• Miscellaneous fixed assets which include
• Furniture, Office equipment, Cars and trucks, Power equipment, Air conditioning systems, Fire fighting systems, Pollution control systems and other such systems.
An exhaustive schedule of such fixed assets must be prepared and their prices ascertained for estimation of the cost.
• Preliminary and capital issue expenses.
• Provision for contingencies.
• Margin money for working capital.
2. Suitable Material
Availability of raw material and other inputs is essential for successful implementation of the project.
The availability of inputs of the right quantity and the right quality on a regular and continuous basis is essential for continuity of operations. Wherever necessary, the enterprise must enter into supply contracts to ensure availability of essential inputs. The enterprise may also create their own source of supply. Various building materials commonly used in modern construction are:-
• Bricks- A brick may be defined as a block of clay or other ceramic used for construction and decorative facing.
It resists dampness and heat, cost relatively little, can last longer than stone. Its colour varies according to the clay used and in proportions according to architectural tradition. Some bricks are made of special fireclays for use in fireplaces or ovens.
• Concrete- It is the most widely used construction material in the world. It is the only major building material that can be delivered to the job site in a plastic state. The unique quality makes concrete desirable as a building material because it can be moulded to virtually any form or shape. Qualities of concrete as a building material are its strength, economy and durability.
• Steel- Introduction of steel for construction purpose done by Americans. It acts not only as a frame but provides tensile strengths to the building. It does not rot and can be easily moulded.
• Glass- Widely used construction materials nowadays – supported by frames of wood or steel. Production of more durable glasses made use of them in buildings on all the sides.
• Fiberglass- For speciality applications, decorative fibreglass architectural elements are becoming the first choice among building owners and architects.
Q.5. Differentiate between : (2×5=10)
a. Renaissance Architecture and Romanesque Architecture
Romanesque Architecture
Romanesque architecture developed around 800 AD and remained prominent through roughly 1200 AD. It was a blend of influences, including classical Roman, Byzantine, and Islamic architecture, with the latter related to the Crusades, a series of wars in the near-east.
Three primary types of structure developed during the Romanesque period: cathedrals, castles, and monasteries, large and imposing structures used as fortifications and for worship.
Large-scale Romanesque structures were partially the result of monasticism, a movement in which members of religious groups, like monks, lived and worshiped apart from the general population.
As religious orders grew in size, they needed larger structures to contain them. At the same time, Europe still faced threats from outside invaders, so monasteries doubled as defensive structures.
As a result, Romanesque buildings often resembled a fortress, with stone barrel vaults instead of timber roofs. A vault is an internal support structure composed of a series of connected arches, usually for ceilings.
Barrel vaults were so-named because they were made of rounded Roman arches and resembled half-barrels.Building interiors were in the shape of crosses with large piers, load-bearing walls between arches, or columns and thick stonewalls with few windows. Entrances to Romanesque buildings featured rounded arches. Structural elements, like arches, piers, and vaults, gave Romanesque architecture a very earthbound quality.
Renaissance Architecture
Renaissance architecture is the architecture of the period between the early 15th and early 17th centuries in different regions of Europe, demonstrating a conscious revival and development of certain elements of ancient Greek and Roman thought and material culture.Stylistically, Renaissance architecture followed Gothic architecture and was succeeded by Baroque architecture.
Renaissance architecture adopted distinguishing features of classical Roman architecture.
However, the forms and purposes of buildings had changed over time, as had the structure of cities, which is reflected in the fusion of classical and 16th century forms.
The primary features of 16th century structures, which fused classical Roman technique with Renaissance aesthetics , were based in several foundational architectural concepts: facades, columns and pilasters , arches , vaults , domes , windows, and walls.
Although studying and mastering the details of the ancient Romans was one of the important aspects of Renaissance architectural theory, the style also became more decorative and ornamental, with a widespread use of statuary, domes, and cupolas.
b. Sole proprietorship and Partnership
1. Sole Proprietorship is a business model where an individual is an owner as well as the operator of the business.
Partnership is a business model where two or more persons agree to carry on business and share profits and losses mutually.
2. Sole Proprietorship comes under no specific act.
Partnership Governed by the Indian Partnership Act, 1932
3. In Sole proprietorship Owner called as Sole Proprietor
In Partnership Individual members known as partners and collectively known as a firm.
4. Minimum Members in sole proprietorship is One
In partnership minimum member is Two
5. Maximum Members in sole proprietorship is also Only One.
In partnership maximum member can be 100.
6. In Sole Proprietorship, Decision-making rests with the proprietor only, hence full freedom to operate.
In partnership, the decision needs to be mutually acceptable to all partners. A difference of opinion can arise and cause loss of business.
7. In sole proprietorship, Liability Rests with the proprietor only
In partnership Liability is Shared by partners of the firm.
8. Scope of raising capital is limited in sole proprietorship
In partnership Scope of raising capital is relatively high.
9. In sole Proprietorship, business is controlled by one person. He is the final authority.
In partnership, all partners have equal rights. They can participate in management of business and act on behalf of the firm.
10. In sole Proprietorship, all profits and losses belong to proprietor.
In partnership, Profits and losses shared as per agreed ratio.
Q.6. Enlist various Licenses, Permits and No Objection Certificates required to open a new hotel. (10)
Licenses needed to open a new hotel in India
Some are absolutely mandatory while others are optional in some states. Some license need to be procured even before starting construction so do begin early and keep in mind sometimes it takes time to get them. India has many states and many regulations so you might have to check with a law firm or lawyer specializing in hotels on all the legal requirement.
1. Fire Security Certificate
It is as of the date the most important of all the license. Without Fire NOC it is very difficult to get any other permission. It is mandatory to follow all fire safety guidelines and have proper fire security arrangements. A No Objection Certificate (NOC) has to be obtained from the Fire Department. Post your application, the inspection would be carried out and the decision will be taken by the officials of the Fire Department for the grant of the NOC.
2. Food Safety License
This is given by the Food Safety and Standards Association of India administrated by the Ministry of Health & Family Welfare, Government of India. This act was established in 2006 and lays downs standards for articles of food and to regulate their manufacture, storage, distribution, sale, and import to ensure availability of safe and wholesome food for human consumption. The FSSAI is a single point contact for all matters relating to food safety and standards. Please refer to the FSSAI Act to view the details of this act.
3. Health Trade License
This is issued by the Municipal Corporation or Health Department of the concerned state. The license gives permission to perform trade and business in items that have a direct effect on public health. By issuing this license the Municipal corporation certifies that your establishment complies with the hygiene and security standards essential for public health.
4. Eating House License
Eating House refers to any place to which the public are admitted, and where any kind of food or drink is supplied for consumption in the premises. This is provided by Licensing Police Commissioner of that city. You will have to refer to the Licensing Police Commissioner of that city to get specific details.
5. Liquor or Bar License
If you are planning to serve liquor then you must have this license. This can be obtained from the local Excise Commissioner of your city or region.
6. Lift Clearance
If your hotel is multi-storeyed and you will be operating a lift, you will have to get clearance for operating the elevator. Sometimes the permission has to be from the electrical inspector or the office of the Labour Commissioner of the city, to ensure that the lift operations comply with the safety norms.
7. Music License
If your outlet will be playing any recorded music or video, you will have to obtain a license in compliance to the Copyright Act of 1957 issued from Phonographic Performance Limited or Indian performing Right Society. Both PPL and IPRS are separate organizations who license different sets of rights in the use of music. You may need a license from both organizations. PPL works for the use of recorded music on behalf of record companies and performers, whilst IPRS works towards musical composition and lyrics on behalf of authors, songwriters, composers, and publishers. Please refer to PPL India and IPRS for further details.
8. Signage License
This license will be issued by the local civic body like the Municipal Corporation of your city.
9. Pollution Certificate
Pollution Control Committee of your city or region will be responsible for providing this license or NOC to ensuring that the establishment does not violate pollution norms. These rules have become very stringent and are very tough to get if your site is not following the standards as laid down in the guidebook. Make sure to integrate the recommendations at a design stage itself
10. Certificate of Environmental Clearance (CEC)
This is a permit required as a part of the Environmental Management Act under the Ministry of Environment and Forests for certain type of projects. An assessment is done to rule out any negative impact on the environment by the CEC authority post filling a questionnaire.
11. Shop and Establishment Act
The Shop and Establishment Act is regulated by the Department of Labour and regulates premises wherein any trade, business or profession is carried out. This act regulates areas such as working hours, rest interval for employees, opening and closing hours, closed days, national and religious holidays, overtime work, rules for employment of children, annual leave, maternity leave, sickness, and casual leave, etc. Shop & Establishment License can be obtained by applying to the State Chief Inspector of the Department of Labour.
12. Approval from the Weights & Measures Department
As per the Legal Metrology Act, 2009, you have to get models of weighing & measuring instruments approved from the Weights & Measures Department.
13. GST registration
The recent amendment to the GST has made it compulsory to apply for GST registration and to follow the process laid down to collect the tax. Registration is simple and online and there are many firms specializing in helping you to register for the same.
14. Trademark Registration
If you are planning to open a chain and are going to be investing a large amount of time and money into branding, it is advisable to obtain a trademark registration. Trademark registration provides ownership over the intellectual property created and helps in avoiding anybody copying the branding.
15. Boarding and Lodging License
16. Foreigner Regional Registration Office (FRRO)
17. Hotel Classification
18. Sales Tax Registration
19. Property Tax Certificate
20. Sanitary License
Q.7. Discuss types of special (physically challenged) guests and guidelines for planning facilities. (10)
Types of Physically Challenged Guests
Depending on the different kind of impairments either in body organs or sensory organs, people may suffer from different kinds of disabilities.
These physically challenged guests are hereafter referred to as special guests and are categorised into the following types
1. Special guests with mobility difficulties
a. Special guests who are assisted on wheelchair
b. Special guests unassisted on wheelchair
2. Special guests with deafness or hearing impairment
3. Special guests with speech impairment
4. Special guests with visual impairment
5. Special guests with learning disabilities/mental impairments.
Guidelines for planning facilities
While designing for the hotels & restaurants we often forget that, our services are not only meant for the abled Adults, and limited too. We are all physically disabled at some time in our lives. A child, a person with a broken leg, a parent with a pram, an elderly person, etc. are all disabled in one way or another. Those who remain healthy and able-bodied all their lives are few. As far as the built-up environment is concerned, it is important that it should be barrier-free and adapted to fulfill the needs of all people equally. As a matter of fact, the needs of the disabled coincide with the needs of the majority, and all people are at ease with them. As such, planning for the majority implies planning for people with varying abilities and disabilities.
Public Areas
• Ramps giving access to most public spaces such as the lobby, the restaurants and public restrooms.
• Seated check-in and check-out available in the reception area or the guest room.
• Escape chairs available in all fire exists of the guest room floors.
Guest Rooms
• Handicapped-accessible rooms feature connecting doors to another handicapped-accessible room.
• The guest rooms are located close to the elevators and fire exits.
• Entry door is 94 cm wide.
• Floor to ceiling mirror available in the room.
• The safety box are installed at shoulder-height of a sitting person (100 cm).
• Lower cloth rails in certain areas e.g. left cupboard, small rail.
• The top of the mattress is 70 cm high and 46 cm when special mattress base is installed (upon request).
• The bedrooms feature a bench in front of the beds with a height of 50 cm.
• Along the length of the bed (210 cm) between bed and cupboard width of 155 cm manoeuvring space next to bed.
• Plug Socket in 30 cm height.
• Light switch in 73 cm height.
• A/C control 75 cm height.
• Service in the bathroom in 90 cm height.
Bathroom in the Guest room
1. General
• Door to the bathroom is 120 cm wide with a threshold of 1 cm
• Door to WC and shower is 88 cm wide with a threshold of 2 cm
2. Sink
• Clearance below the sink is 69 cm in height between the floor finish and the apron to allow access to wheel chairs users
• The sink is 85 cm high
• Faucets are lever-operated
• Mirror in 90 cm height
3. Shower
• Size of: width of 160 cm x 190 cm
• Shower equipped with a marble bench (height 44 cm) depth: 35 cm
• The shower spray unit features a hose of 145 cm length, which can be used both as a fixed shower head and a hand-held unit
4. Bath tub
• In-tub seats provided upon request
• Grab bars are provided
• The shower spray unit features a hose of 115 cm length, which can be used both as a fixed shower head and a hand-held unit.
Q.8. Describe fire safety practices adopted by a five star hotel. (10)
Hotels don’t highlight fire safety like they do dining facilities and similar features. Apparently, this is out of concern that references to fire safety will accentuate the negative – the possibility of a fire. But fire safety is a bona fide concern.
For one thing, individual travellers have concerns about their fire safety. For another, people who arrange travel and meetings for employees or organizations may take on a liability if they neglect to confirm the level of fire safety equipment.
The amount and type of fire safety equipment in a hotel varies by the size of the building, its height and age. Many high-rise hotels are protected with fire sprinklers.
Hotels are more likely to have what we consider high-quality fire protection, that is, fire sprinklers in every guest room as well as detection and alarm systems.
The components of a hotel fire safety system include the following items:
• Fire sprinklers.
• Smoke and fire detectors.
• Duct Smoke Detectors
• Automatic alarm systems.
• Connection between Air handling units and alarm systems
• Manual alarm systems (the pull-boxes you see near stairway doors and elevators).
• Fire department standpipes (the things that you see in stairways).
• Emergency lights.
• The emergency egress system.
• Fire Resistivity of Construction
• Exits & Exit signs.
• Pressurized stairways.
• Smoke control systems
• Portable fire extinguishers.
• Staff emergency response plans.
• Staff training.
• Gas Supply Shut-off Devices
• Fire Alarm System Required Hotels/Motels
The hotel staff must be diligent in maintaining every fire protection device, and nothing can be overlooked because of the erroneous assumption that another safety device will compensate for it.
Or Discuss functions of Central Pollution Control Board. (10)
The Central Pollution Control Board (CPCB) of India is a statutory organisation under the Ministry of Environment, Forest and Climate Change (Mo.E.F.C). It was established in 1974 under the Water (Prevention and Control of pollution) Act, 1974. The CPCB is also entrusted with the powers and functions under the Air (Prevention and Control of Pollution) Act, 1981.
It serves as a field formation and also provides technical services to the Ministry of Environment and Forests under the provisions of the Environment (Protection) Act, 1986. It Co-ordinates the activities of the State Pollution Control Boards by providing technical assistance and guidance and also resolves disputes among them.
The Central Board shall consist of the following members:
1. A full-time Chairman (to be nominated by the Central Government) having the knowledge or practical experience in matters related to environmental protection or having knowledge and experience in administration of institutions dealing with aforesaid matters.
2. Not more than five officials nominated by the Central Government.
3. Not more than five persons nominated by the Central Government from amongst the members of State Boards.
4. Not more than three non-officials nominated by the government to represent interests of agriculture, fishery, agriculture-trade, etc.
5. Two persons nominated by the government to represent the companies or corporations owned by the Central Government.
6. One full-time Member-Secretary (to be appointed by the Central Govt.) having knowledge and experience of scientific engineering or management aspects of pollution control.
Functions of the Central Board
1. To promote cleanliness of streams and wells in different areas of the state.
2. To advise the Central Govt, on matters concerning the prevention and control of water pollution.
3. To co-ordinate the actions of the State Board and resolve disputes among them.
4. To provide technical assistance and guidance to the State Boards to carry out research in the prevention and control of water pollution problems.
5. To organize training of persons engaged in pollution control.
6. To organise a comprehensive program for pollution control through mass media.
7. To lay down standards for streams or wells.
8. To prepare manuals, codes or guides for treatment and disposal of sewage and trade effluents.
9. To establish or recognize laboratories for analysis of water samples from any stream, well or trade effluents.
Q.9. Enumerate essential features of a four star hotel and discuss mark sheet for quality for classification of hotel. (10)
Essential feature of four star hotel
a. Full time operation
b. 24hr lift
c. Minimum 10 lettable rooms
d. 100% of rooms should be air conditioning
e. Minimum size of bedroom excluding bathroom should be 140 sq.ft.
f. Safe keeping/In room safe
g. Mini bar /fridge
h. Blackout curtains
i. All rooms should have attached bathroom
j. Minimum size of bathroom should be 36 sq.ft.
k. Bath Mat
l. Bottled toiletry products
m. Valet Parking
n. One multi cuisine restaurant cum coffee shop
o. One speciality restaurant
p. 24hr room service
q. Bar
r. English speaking front office staff
s. Tea coffee making facility in room
t. A public telephone on premises.
u. Left luggage facility
v. Metal detectors
w. Wi-Fi connection
x. Business centre
y. PC available for guest use with internet access
z. First Aid Kit
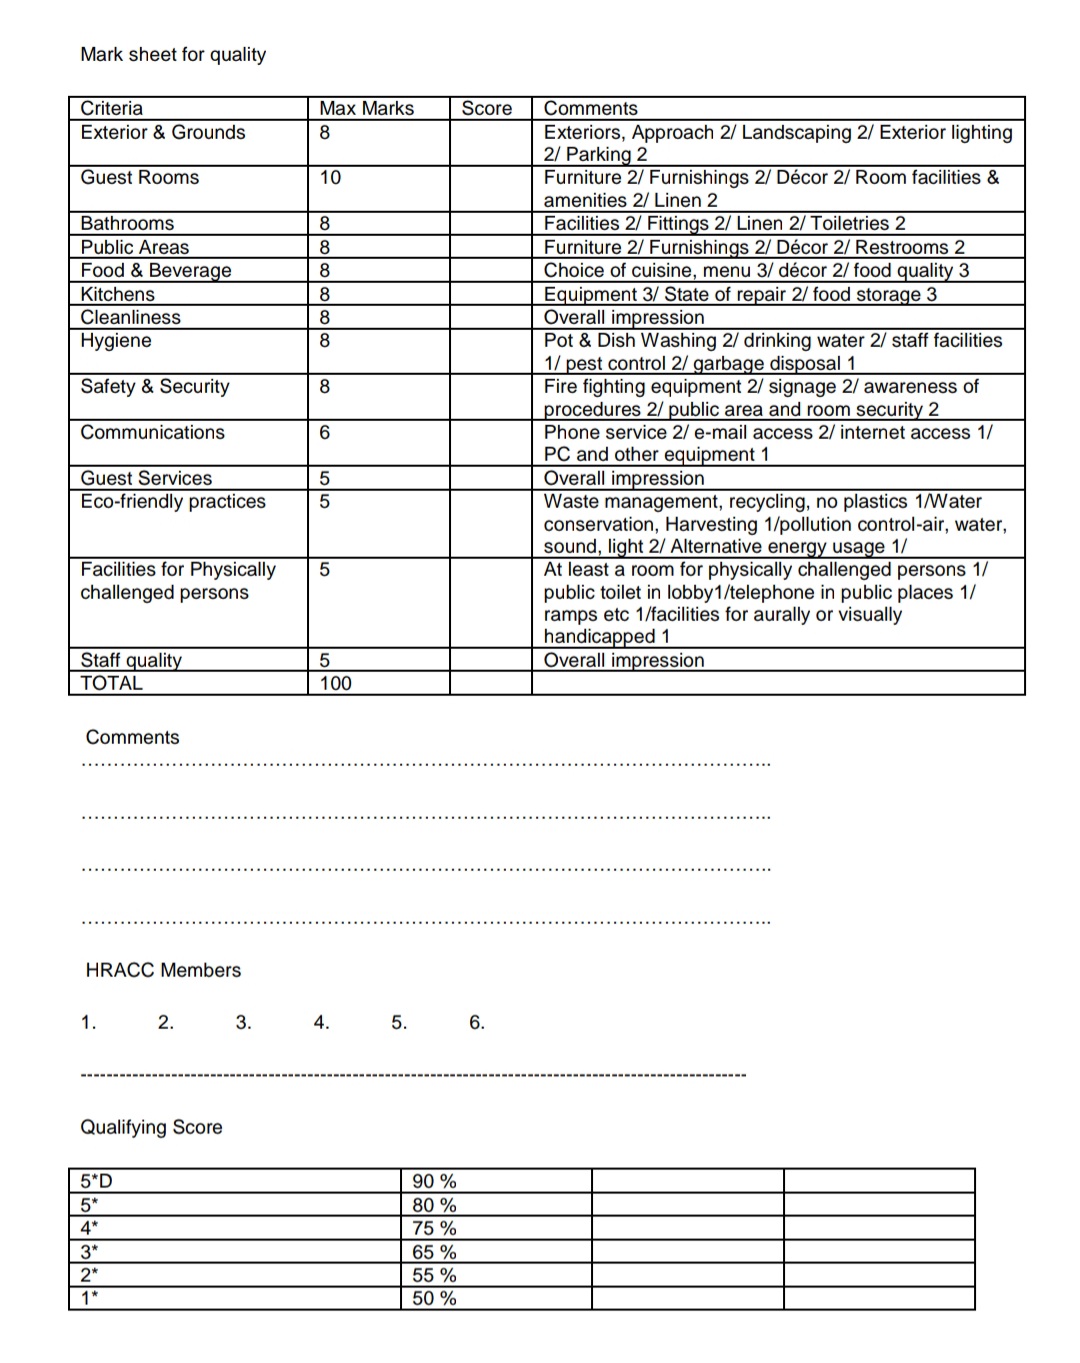
Mark sheet for quality for classification of hotels
It is a marksheet which is used while classification or reclassification of hotels to give the marks to the hotel according to the quality of the services they provide. On the basis of marks obtained, the hotel is classified For eg – qualifying score for 5* Delux hotel is 90%, for 5* Hotel it is 80% and so on.
Or Draw a lay-out plan kitchen for 100 covers coffee shop and suggest specifications of any five equipment with their approximate cost.(10)
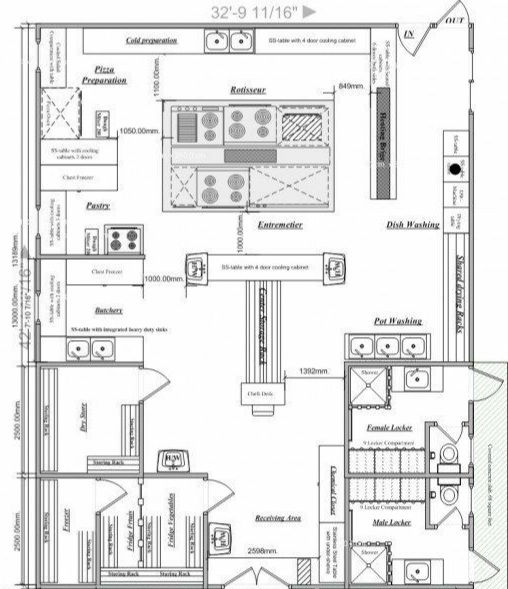
Layout of a kitchen
Equipments
1. Fryers –
Price- ₹32300/-
Size-30 x 24 x 34+6 INCHES H
Number Of Compartment- Double
Capacity (L)- 20 LITERS
Voltage (V)- 230 Volt
Power (Kw)- 5 Kw
Power Source- Electric
Weight (Kg)- 30
Container Capacity (Kg)- 15 kgs
Machine Type- Manual
Tank Capacity (L)- 20 Liters
Brand- KANTEEN
Material- STAINLESS STEEL
Depth- 150 MM
2. Freezer
Price- ₹27999/-
Capacity (Litres) : 410
External Dim.- (Inches): (W x D x H): 49 x 30 x 36
Baskets / Shelves Qty. : 2
No. of Door/Type : 2/Solid
Temperature Range : 8°C ~ -25°C
Castors : Yes
Lock : Yes
Size- Medium
Door Type- Double Door
Capacity- 410 Liters
Type- Top Loading
Brand- Blue Star
3. Meat slicer
Price- ₹14000/-
Material- Aluminum
Color- Metallic
Brand- Globe
Output- 1/2 hp
Energy Consumption- 4 amps
4. Potato piller
Price – ₹14000/-
Capacity- 15 kg
Motor- 1.5 hp
Voltage- 415 v/50 hz
Size- L 71 x B 71 x H 107 cm
Weight – 60 kg
Utility- Pealing Potato Skin with faster
Type- Floor type
5. Salamander
Price – ₹16000/-
Brand- Goyal
Material- Stainless Steel
Power Source- Electric
Frequency- 50 Hz
Voltage- 230 V
Material Grade- SS 304
Phase- Single Phase
Q.10.
A. State True or False: (5)
1. Minimum size of a bedroom excluding bathroom in a five star hotel should be 240 sq. ft.
= False
2. Lifts are mandatory for three star hotel building if building is more than two floors.
= True
3. Mini bar/fridge is a necessary item in a four star hotel.
= True
4. Fire and emergency procedure notices displayed in room behind door is not necessary in three star apartment hotel.
= False
5. Indoor games activity room is necessary in apartment hotel.
= True
B. Fill in the blanks: (5)
a. Requirement of dining area of 60 covers speciality restaurant will be……… 1200 sq. ft. i.e. 20sq.ft. each cover.
b. Requirement of lobby area for 100 rooms five star will be….. 1000-1200 sq. ft.
c. Requirement of motor for 15 litres masala grinder will be…… 1-1.5 HP
d. Storage temperature for frozen meat will be……-18 °C or 0°F
e. Three phase current in India carries ……. 240/415V