
Table of Contents
1. ITC Grand Chola Hotel
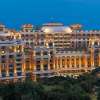 The ITC Grand Chola is a 5-star luxury hotel in Chennai, India. It is the third-largest hotel in India after the Renaissance Mumbai Convention Centre Hotel and Grand Hyatt, both in Mumbai. It is located in Guindy, opposite SPIC building and along the same row of buildings as Ashok Leyland Towers. The building, designed by Singapore-based SRSS Architects, is of a mixed-use development with three separate wings and is themed after traditional Tamilian Architecture of the Chola Dynasty. The hotel is the ninth “Luxury Collection” hotel of the Starwood Hotels group. The hotel, built on over 1,600,000 sq ft, is dubbed the largest stand-alone hotel in the country built with an investment of ₹ 12,000 million and has the largest convention center in the country built on 100,000 sq ft with a 30,000-sq ft pillar-less ballroom.
Architecture
The hotel is built in South Indian temple architecture and has four entrances similar to the temples in South India, accordingly named as ‘Vallavan’ (North), ‘Sembiyan’ (East), ‘Killi’ (South), and ‘Chola’ (West). There are 43 single bedrooms, 33 double bedrooms, and 2 triple bedroom apartments. Other features similar to the temples include tall pillars, grand columns, and sweeping staircases.
The white and soft-cream floral motifs in close clusters in the hotel, found on the walls, ceilings, and pillars, such as the sunflower motif in the portico and the kolam-inspired motifs in the food and beverage areas, are themed after the Chola empire, which ruled parts of South India and South-East Asia from 300 BC to 1250 AD. The bronze horse in front of the lobby is based on the one that was yoked to the chariots of the Chola kings. The marble walls are interspersed with panels of carvings of the wheel of life, the four-petalled flower, and are echoed in the etchings on the glass doors leading to the rooms and lounge area.
The architectural theme is reinforced with 462 pillars, most of them with hand-carved design work inspired by the Brihadeeshwara temple of Tanjore. The hotel has over 1 million square feet of marble with 57 varieties of the stone, for which the company bought a marble quarry in whole in Italy and shipped several tonnes of the stone to Chennai for the construction. The hotel has 7 lounges, and the average room size is 625 sq ft. The intricate stonework in the building was created by 4,000 artisans from Mamallapuram who worked on-site. The overall construction of the hotel took five years to complete.
2.The Taj Mahal Palace Mumbai
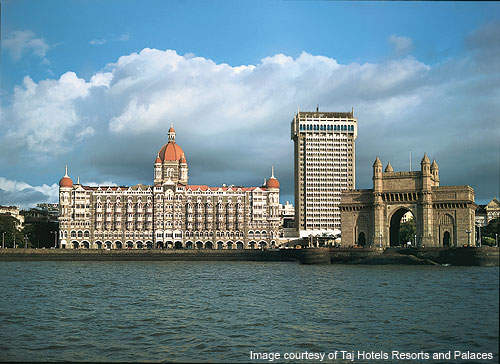
The Taj Mahal Palace is a historic luxury hotel in the Colaba district of Mumbai, Maharashtra state, India. The 107-year-old landmark hotel is located adjacent to the Gateway of India, overlooking the Mumbai harbor. The Taj Mahal Hotel was conceived and developed by industrialist Jamshetji Nusserwanji Tata and was inaugurated on 3 December 1903. The hotel is operated by the Taj Hotels Resorts and Palaces of the Tata Group.
The 22-floor Taj Mahal Palace has a rich blend of European and Islamic-style architecture. The hotel offers panoramic views of the Arabian Sea from the rear of the hotel, while the hotel’s entrance at the front faces west.
The hotel building has onion domes and a grand pointed arch depicting 16th-century Islamic architecture. The building has a central iconic red dome and two wings topped with smaller domes. The façade of the hotel is of oriental style.
The tower wing has arched balconies, covered by an uneven edged diadem. It offers panoramic views of the harbor. The wing incorporates unique Indian style designs such as Tanjore pillars and Udaipur-style relief panels. The hotel features luxury rooms and suites such as the impressive 465m² Tata Suite, Rajput Suite, and Presidential Suite.
The Palace or heritage wing of the hotel has 42 suites, 19 of which feature different themes such as Dolphin, Coral, Dutch, and Maratha.
The Taj Mahal Palace was originally designed by Indian architects DN Mirza and Sitaram Khanderao Vaidya. The project was completed by the British architect and engineer WA Chambers. The sea-facing hotel structure is built on a 40ft-deep foundation. Khansaheb Sorabji Ruttonji Contractor was the builder.
During World War I, the hotel was used as a hospital and kitted out with 600 beds.
The Taj Mahal Palace was expanded in the 1970s with the adjacent tower block. This extension increased the number of rooms from 225 to 565 and saw the addition of food and beverage outlets and public areas.
The tower building was designed by US architect Melton Bekker, while Swiss designer Dale Keller was responsible for the interiors.
The tower wing underwent refurbishment in the late 1990s: the top floors were modernized and updated with the latest communication facilities and modern furniture.