
Table of Contents
Q.1. Explain the seven design considerations for designing a hotel.
Designing a hotel requires careful consideration of various factors that can significantly impact the guest experience. Following are the seven key design considerations that should be kept in mind while designing a hotel:
1. Location
The hotel’s location should be easily accessible, and it should be in close proximity to popular tourist attractions or business centers. Moreover, the surroundings of the hotel should be safe and secure.
2. Space Planning
Effective space planning is essential to ensure that guests feel comfortable and have easy access to all the necessary amenities. The design should ensure that guests have adequate space for moving around in the lobby, guest rooms, and public spaces.
3. Building Systems
The hotel should have proper HVAC, electrical, and plumbing systems to ensure the safety and comfort of guests. The building systems should be designed to minimize energy consumption and reduce operating costs.
4. Brand Standards
The hotel should follow the brand standards to maintain consistency across all properties. The brand standards should reflect the hotel’s unique style, culture, and values.
5. Sustainability
Sustainability is a crucial consideration in modern hotel design. The hotel should incorporate eco-friendly and energy-efficient technologies to minimize its carbon footprint and reduce operating costs.
6. Safety and Security
The hotel should have robust safety and security measures in place to protect guests and staff from potential hazards. The design should consider factors such as lighting, emergency exits, and security systems.
7. Aesthetics
Finally, the hotel’s design should be visually appealing and create a sense of comfort and relaxation for guests. The design should incorporate elements such as color, texture, lighting, and artwork to create a welcoming atmosphere.
In conclusion, designing a hotel requires careful consideration of various factors that can significantly impact the guest experience. By following the seven design considerations mentioned above, hotel designers can create a memorable and comfortable experience for their guests.
Q.2. With the help of a neat diagram, explain systematic layout planning pattern (SLP).
Systematic Layout Planning Pattern (SLP) is a method used to determine the most effective and efficient layout for a facility. It is a systematic approach that involves breaking down the facility into work areas and analyzing the relationships between them.
Steps involved in SLP
The following are the steps involved in SLP:
- Data collection: The first step in SLP is to gather data about the facility, including its size, shape, and the equipment and materials used.
- Analysis: The next step is to analyze the data collected and develop a relationship chart, which shows the flow of materials, people, and equipment between different work areas.
- Relationship diagram: Based on the relationship chart, a relationship diagram is developed, which shows the relationships between the different work areas in the facility.
- Activity relationship analysis: The next step is to conduct an activity relationship analysis, which involves analyzing the relationships between different activities in each work area.
- Space requirements: The space requirements for each work area are then determined based on the activity relationship analysis.
- Block layout: Based on the space requirements, a block layout is developed, which shows the location of each work area in the facility.
- Final layout: Finally, the block layout is refined and converted into a final layout, which shows the detailed location of each piece of equipment and material in the facility.
Diagram for SLP
The following diagram shows the steps involved in the SLP process:
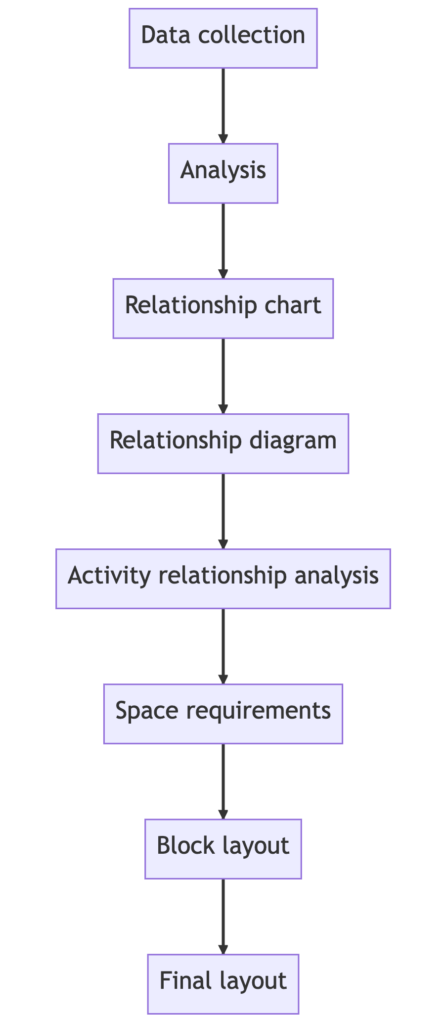
SLP is a methodical approach to determine the most effective and efficient layout for a facility. The steps involved in the process include data collection, analysis, relationship diagram, activity relationship analysis, space requirements, block layout, and final layout. By using SLP, organizations can optimize their facility layout and improve their operational efficiency.
Q.3. Give the specifications for any two:
(a) Work table with sink and overhead shelf.
A work table with sink and overhead shelf is a crucial piece of equipment in any commercial kitchen. Here are the specifications for a work table with sink and overhead shelf:
- Material: Stainless Steel
- Dimensions: 6 feet long x 3 feet wide x 3 feet high (182.88 cm x 91.44 cm x 91.44 cm)
- Sink Size: 16 inches x 20 inches x 12 inches (40.64 cm x 50.8 cm x 30.48 cm)
- Faucet: Gooseneck spout with hot and cold water control
- Under-shelf: Adjustable height, made of stainless steel wire
- Overhead Shelf: Made of stainless steel with a height of 18 inches and a depth of 12 inches (45.72 cm x 30.48 cm)
- Construction: Heavy-duty construction with welded seams, reinforced rim, and heavy-gauge stainless steel
- Backsplash: 4 inches (10.16 cm) high backsplash for added protection
- Legs: 1.5 inches (3.81 cm) diameter stainless steel legs with adjustable bullet feet
- Drainage System: Built-in drain for easy cleaning and maintenance
- Power Requirements: None (It does not require any electricity to operate)
(b) Bain Maire counter
A Bain Marie Counter is a kitchen equipment used for keeping food items warm or hot for an extended period. Here are the specifications for a Bain Marie Counter:
- Material: Stainless Steel
- Dimensions: 6 feet long x 3 feet wide x 3 feet high (182.88 cm x 91.44 cm x 91.44 cm)
- Number of Pans: 4 full-size or 6 half-size pans
- Heating Element: Electric or Gas, as per requirement
- Temperature Control: Thermostat or Digital controller with a temperature range of 30°C to 85°C
- Water Container: 1/2 size or full-size container with a drain valve
- Overhead Shelf: Made of stainless steel with a height of 18 inches and a depth of 12 inches (45.72 cm x 30.48 cm)
- Under-shelf: Adjustable height, made of stainless steel wire
- Construction: Heavy-duty construction with welded seams, reinforced rim, and heavy-gauge stainless steel
- Power Requirements: 220V, 50Hz, Single Phase
- Accessories: Stainless steel cover, drainage kit, and pan support stand
- Safety Features: Over-temperature protection, water-resistant control panel, and drain valve with a safety lock
(c) Tilting pan
A tilting pan, also known as a tilt skillet, is a versatile kitchen equipment used for cooking large quantities of food. Here are the specifications for a tilting pan:
- Material: Stainless Steel
- Capacity: 60-100 gallons (227-378 liters)
- Heating Source: Electric or Gas, as per requirement
- Temperature Control: Thermostat or Digital controller with a temperature range of 50°C to 300°C
- Tilt Mechanism: Manual or Electric, as per requirement
- Dimensions: 36 inches wide x 40 inches deep x 42 inches high (91.44 cm x 101.6 cm x 106.68 cm)
- Power Requirements: 220V, 50Hz, Single Phase
- Construction: Heavy-duty construction with welded seams, reinforced rim, and heavy-gauge stainless steel
- Pan Type: Rectangular or Round, as per requirement
- Pan Depth: 6-10 inches (15.24-25.4 cm)
- Cooking Surface: Smooth or Grooved, as per requirement
- Drainage System: Built-in drain valve for easy cleaning and maintenance
- Control Panel: User-friendly control panel with temperature and tilt controls
- Safety Features: Over-temperature protection, tilt safety switch, and water-resistant control panel
- Accessories: Stainless steel cover, pouring lip, and pan support stand
Q.4. State the criterion for heritage hotel classification.
Heritage hotels are hotels that are located in historic buildings, castles, palaces, forts, or other structures of architectural or historical significance. To be classified as a heritage hotel, a property must meet certain criteria, which may vary depending on the country or region. Here are some of the common criteria for heritage hotel classification:
- Historic Significance: The property must have a significant historical, cultural, or architectural importance. It must be at least 50 years old and have maintained its original character and style.
- Authenticity: The property must have retained its original design, architecture, and character. The restoration and renovation work must be done using traditional methods and materials.
- Location: The property must be located in a place of cultural or historical importance, such as a heritage site, monument, or landmark.
- Amenities and Services: The property must offer modern amenities and services, while also maintaining the original features and charm. The facilities should be designed to complement the historic character of the property.
- Guest Experience: The property must offer a unique guest experience that reflects the heritage, culture, and traditions of the region. The staff must be knowledgeable and trained to provide guests with an authentic experience.
- Accessibility: The property must be easily accessible and located in a safe and secure area. It must also meet the required safety and health standards.
- Maintenance: The property must be well-maintained, and periodic maintenance and repairs must be done to preserve the original features and prevent deterioration.
The criteria for heritage hotel classification are based on the property’s historical, cultural, and architectural significance, authenticity, location, amenities and services, guest experience, accessibility, and maintenance. These criteria ensure that heritage hotels offer guests a unique and authentic experience while also preserving the historic character and significance of the property.
OR Explain blue print and its importance.
Blueprints are technical drawings that provide a detailed representation of the design, construction, and specifications of a building or structure. Blueprints are used by architects, engineers, builders, and contractors to communicate and coordinate the construction process. They are typically created during the design phase of a project and serve as a reference point throughout the construction process.
Importance of Blueprints
Here are some of the key reasons why blueprints are essential in the construction industry:
- Communication: Blueprints provide a clear and concise communication channel between designers, architects, engineers, and builders. They help in conveying important information related to the design, dimensions, materials, and construction methods.
- Coordination: Blueprints help in coordinating the various activities involved in the construction process, including site preparation, foundation work, framing, electrical and plumbing installation, and finishing work. They ensure that all stakeholders are working towards the same goals.
- Planning and Estimation: Blueprints are critical in planning and estimating the cost and duration of a construction project. They help in identifying potential problems and providing solutions before construction begins, reducing delays and cost overruns.
- Compliance: Blueprints are used to ensure compliance with local building codes, zoning regulations, and safety standards. They provide a record of the construction process and help in resolving any legal issues that may arise.
- Quality Control: Blueprints help in maintaining quality control throughout the construction process. They provide a benchmark for measuring progress and ensuring that the project is on track.
Q.5. What are the principles of kitchen layout and design?
The layout and design of a kitchen are essential factors in creating a functional and efficient workspace. Here are some of the key principles of kitchen layout and design:
- Workflow: The kitchen layout should be designed based on the workflow, which is the path that the cook follows while preparing and cooking food. The workflow should be efficient, with minimal movement between different areas of the kitchen.
- Zoning: The kitchen should be divided into different zones based on the function, such as cooking, cleaning, and storage. Each zone should have the necessary equipment and materials to perform its specific function.
- Space: The kitchen layout should be designed to provide adequate space for movement, storage, and work surfaces. The size and shape of the kitchen should be optimized to meet the needs of the cook and the number of people using the kitchen.
- Safety: The kitchen should be designed with safety in mind. The layout should provide clear pathways, adequate lighting, and safe distances between different equipment and materials. Electrical outlets and gas lines should be installed in a safe and accessible location.
- Hygiene: The kitchen should be designed to maintain a high level of hygiene. The layout should include easy-to-clean surfaces, such as stainless steel countertops and floors, and a well-ventilated space to reduce the risk of food contamination.
- Accessibility: The kitchen should be designed to be accessible to all users, including people with disabilities. The layout should include adjustable work surfaces, storage units, and equipment, and provide clear pathways for wheelchair users.
- Aesthetics: The kitchen should be designed to be aesthetically pleasing and functional. The layout should complement the style and décor of the rest of the house, while also providing a comfortable and inviting workspace.
The principles of kitchen layout and design are based on creating a functional, efficient, safe, and hygienic workspace that is accessible to all users. The design should be optimized to meet the needs of the cook and the number of people using the kitchen while also providing an aesthetically pleasing environment.
OR Draw and briefly explain different type of kitchen.
[Diagram to be added]
Kitchens come in different types and styles, each designed to meet specific needs and preferences. Here are some of the common types of kitchens:
- U-shaped Kitchen: This type of kitchen has three walls that form a U-shape. It provides ample storage and counter space and is ideal for large families or for those who enjoy cooking.
- L-shaped Kitchen: This type of kitchen has two adjacent walls that form an L-shape. It maximizes corner space and provides good storage and counter space. It is suitable for small to medium-sized kitchens.
- Galley Kitchen: This type of kitchen has two parallel walls that form a corridor-like space. It is ideal for small kitchens and provides an efficient workflow. However, it may feel cramped and limit the number of people who can work in the kitchen.
- Island Kitchen: This type of kitchen features an island in the center that provides extra storage and counter space. It is ideal for open floor plans and for those who enjoy entertaining guests.
- Peninsula Kitchen: This type of kitchen is similar to the island kitchen, but instead of a freestanding island, it has a connected extension to the main kitchen. It provides additional counter space and storage and is ideal for small to medium-sized kitchens.
- One-Wall Kitchen: This type of kitchen is designed to be compact and efficient. It features all the necessary appliances and storage along a single wall. It is suitable for small apartments or studios.
- Open Kitchen: This type of kitchen is designed to be part of the living or dining area, creating an open and spacious environment. It is ideal for those who enjoy entertaining guests and for families who want to spend time together while cooking.
In conclusion, the different types of kitchens provide a range of options for homeowners and designers to choose from, depending on the available space, budget, and personal preferences. Each type of kitchen has its own advantages and limitations and can be customized to meet specific needs and requirements.
Q.6. Define the following:
(a) Workflow of stores
The stores department is responsible for managing and maintaining inventory of all materials and supplies required by a hotel or restaurant. Here is the typical workflow of stores:
- Requisition: The stores department receives requisitions for materials and supplies from various departments, such as the kitchen, housekeeping, and maintenance. The requisition form includes details such as the item name, quantity, and date required.
- Review and Approval: The stores manager reviews the requisition and approves it if the requested items are within the budget and available in the inventory. If the items are not available, the manager may place an order with the supplier.
- Retrieval: Once the requisition is approved, the stores staff retrieves the requested items from the inventory and prepares them for delivery. The items are inspected for quality and quantity.
- Delivery: The stores staff delivers the items to the respective departments, ensuring that they are received by authorized personnel. The delivery is recorded on a delivery note, which includes details such as the item name, quantity, and date of delivery.
- Storage and Maintenance: The stores department is responsible for ensuring that the inventory is stored properly and maintained in good condition. The staff checks the inventory regularly for expired or damaged items and removes them from the inventory.
- Reordering: The stores department monitors the inventory levels and reorders items when they fall below the minimum stock level. The staff checks the prices and quality of the items from different suppliers and selects the best option.
- Record-keeping: The stores department maintains records of all inventory transactions, including requisitions, deliveries, returns, and adjustments. The records are used for inventory management, budgeting, and auditing purposes.
(b) Importance of kitchen stewarding
Kitchen stewarding is a vital aspect of running a successful restaurant or hotel kitchen. It involves cleaning and maintaining the kitchen and equipment, ensuring proper sanitation and hygiene, and managing the waste generated by the kitchen. Here are some of the key reasons why kitchen stewarding is important:
- Sanitation and Hygiene: The kitchen steward is responsible for maintaining a clean and hygienic kitchen. This includes regular cleaning of surfaces, equipment, and utensils, and ensuring that they are free from bacteria and other harmful contaminants. This helps in preventing food-borne illnesses and maintaining high standards of food safety.
- Equipment Maintenance: The kitchen steward is responsible for the maintenance of kitchen equipment, such as ovens, stoves, and refrigerators. This includes regular cleaning, inspection, and repair. Proper maintenance of equipment helps in reducing breakdowns and extends their lifespan, saving costs for the restaurant or hotel.
- Waste Management: The kitchen steward is responsible for managing the waste generated by the kitchen, such as food scraps, packaging, and cleaning materials. Proper waste management helps in reducing the environmental impact of the kitchen and ensuring compliance with local regulations.
- Cost Management: The kitchen steward plays a vital role in managing costs in the kitchen. Proper maintenance of equipment helps in reducing repair and replacement costs, while efficient waste management reduces disposal costs.
- Guest Satisfaction: The cleanliness and hygiene of the kitchen are important factors in ensuring guest satisfaction. A well-maintained kitchen helps in creating a positive impression and enhances the overall dining experience for guests.
- Staff Safety: The kitchen steward is responsible for ensuring that the kitchen is a safe working environment for the staff. This includes regular cleaning of floors, removing obstacles, and maintaining proper lighting and ventilation.
Q.7. Write short notes (any two):
(a) Types of car parking.
Car parking is an essential aspect of any establishment that attracts a large number of visitors or customers, such as hotels, restaurants, shopping malls, and airports. Here are some of the common types of car parking:
- Surface Parking: Surface parking is the most common type of car parking, where cars are parked on an open lot or ground surface. It is easy to access and usually the most affordable option. However, it is exposed to weather conditions and may not provide adequate security.
- Multilevel Parking: Multilevel parking is a type of car parking that provides multiple levels of parking within a structure. It is a good option for areas with limited space and provides better security than surface parking. However, it may require additional time for maneuvering within the structure.
- Underground Parking: Underground parking is a type of car parking where the parking lot is located beneath the ground level. It provides better security and protection from weather conditions. However, it may be more expensive and require additional ventilation and lighting.
- Valet Parking: Valet parking is a type of parking service where an attendant parks the car on behalf of the owner. It is a convenient option for busy areas or events and provides a premium level of service. However, it may be more expensive and may require additional waiting time for retrieving the car.
- Automated Parking: Automated parking is a type of parking system that uses a mechanical system to park and retrieve cars. It is a space-saving option and provides quick access to the car. However, it may be more expensive to install and maintain than other types of parking.
- Carport Parking: Carport parking is a type of car parking that provides a roofed structure for the car. It is a good option for areas with extreme weather conditions and provides a level of protection from the elements. However, it may not provide adequate security and may be limited in space.
(b) Mention about the various methods of conserving energy in Food & Beverage department.
Conserving energy is essential in the food and beverage department, as it helps in reducing energy costs, promoting sustainability, and minimizing the carbon footprint. Here are some of the methods of conserving energy in the food and beverage department:
- Energy-efficient equipment: Using energy-efficient equipment such as refrigerators, freezers, ovens, and dishwashers can significantly reduce energy consumption. Equipment with Energy Star certification or other energy-efficient labels can help in identifying the most efficient options.
- Proper maintenance: Proper maintenance of equipment such as cleaning, lubrication, and calibration can help in reducing energy consumption and extending the lifespan of the equipment.
- Use of natural light: Maximizing the use of natural light through windows or skylights can help in reducing the use of artificial lighting, which is a major source of energy consumption.
- LED lighting: LED lighting is a more energy-efficient alternative to traditional lighting options. They use less energy, produce less heat, and last longer.
- Recycling: Recycling of materials such as glass, plastic, and paper can help in reducing the amount of waste generated and the energy needed to dispose of them.
- Menu planning: Menu planning can help in reducing energy consumption by minimizing the use of energy-intensive cooking methods and selecting ingredients that require less energy to prepare.
- Energy management systems: Energy management systems can help in monitoring energy consumption, identifying areas of high energy use, and optimizing energy use.
- Water conservation: Water conservation measures such as using low-flow faucets and dishwashers, fixing leaks, and recycling water can help in reducing water consumption and energy needed for water heating.
(c) List facilities provided at 5-star hotels for physically challenged guests.
5-star hotels are known for providing luxury and comfort to their guests. In addition, many 5-star hotels provide facilities and services for physically challenged guests to ensure that they have a comfortable and enjoyable stay. Here are some of the facilities provided at 5-star hotels for physically challenged guests:
- Wheelchair Accessible Rooms: Many 5-star hotels have specially designed rooms that are wheelchair accessible. These rooms have wider doorways, lower light switches, and other features that make them easier to navigate for guests with mobility issues.
- Accessible Bathrooms: Many hotels have bathrooms that are designed to be accessible for guests with mobility issues. These bathrooms may have grab bars, roll-in showers, and other features that make them easier to use.
- Elevators: 5-star hotels usually have elevators that are accessible to guests with mobility issues. Elevators have larger buttons, audio announcements, and Braille signage for visually impaired guests.
- Parking: 5-star hotels usually have parking spaces reserved for guests with disabilities that are located close to the entrance of the hotel. These spaces are wider than regular parking spaces and are marked with the international symbol of accessibility.
- Ramps and Lifts: Many 5-star hotels have ramps and lifts that allow guests with mobility issues to access different areas of the hotel, such as the lobby, restaurant, or swimming pool.
- Service Animals: 5-star hotels usually allow guests with service animals, such as guide dogs, to stay in their rooms.
- Accessibility Equipment: Some 5-star hotels provide accessibility equipment such as mobility scooters, wheelchairs, and other equipment on request.
- Staff Assistance: Hotel staff are usually trained to provide assistance to guests with disabilities, such as helping with luggage, opening doors, or providing information on accessible facilities.
Q.8. PERT and CPM are important tools of modern project management. Explain their application in the hotel industry.
PERT (Program Evaluation and Review Technique) and CPM (Critical Path Method) are two important tools of modern project management that are widely used in various industries, including the hotel industry. Here are some of the applications of PERT and CPM in the hotel industry:
- Planning: PERT and CPM can be used for planning various projects in the hotel industry, such as construction of a new hotel, renovation of existing facilities, or planning an event. These tools can help in identifying the critical activities, setting realistic timelines, and allocating resources efficiently.
- Coordination: PERT and CPM can help in coordinating various activities and tasks involved in a hotel project, such as procurement of materials, hiring contractors, and managing staff. These tools can help in identifying potential delays, bottlenecks, and dependencies, and taking appropriate actions to ensure timely completion of the project.
- Cost Control: PERT and CPM can help in managing the costs associated with a hotel project. By identifying the critical activities and their duration, hotel managers can estimate the overall cost of the project, and take measures to optimize the use of resources and minimize wastage.
- Resource Allocation: PERT and CPM can help in optimizing the use of resources such as staff, equipment, and materials. By identifying the critical activities and their dependencies, managers can allocate resources in a more efficient manner, ensuring that the resources are utilized effectively.
- Risk Management: PERT and CPM can help in identifying and managing the risks associated with a hotel project. By identifying the critical activities and their dependencies, managers can identify potential risks and develop contingency plans to mitigate them.
- Quality Control: PERT and CPM can help in ensuring the quality of the hotel project. By identifying the critical activities and their dependencies, managers can monitor the progress of the project, identify any deviations from the plan, and take corrective actions to ensure that the project meets the required quality standards.
OR Differentiate between CPM and PERT.
CPM (Critical Path Method) and PERT (Program Evaluation and Review Technique) are two important tools of project management that are used for planning, scheduling, and controlling projects. Although both methods are similar in many ways, there are some key differences between them. Here are some of the differences between CPM and PERT:
- Application: CPM is used for planning and scheduling projects with well-defined activities and timelines, while PERT is used for projects with uncertain timelines and activities.
- Focus: CPM focuses on identifying the critical path, which is the sequence of activities that determines the overall duration of the project. PERT focuses on estimating the probability of completing the project within a given timeframe.
- Activity Duration: CPM assumes that the duration of each activity is fixed and known in advance, while PERT allows for uncertainty in the duration of each activity and estimates a range of possible durations.
- Activity Network: CPM uses a network diagram to represent the activities and their dependencies, while PERT uses a probabilistic network diagram that considers the uncertainty in activity duration.
- Calculation of Completion Time: In CPM, the completion time of the project is calculated by adding up the durations of the critical path activities. In PERT, the completion time is calculated by estimating the expected value of the project duration based on the probabilistic estimates of activity durations.
- Variance Calculation: CPM does not consider the variance of activity durations, while PERT calculates the variance of activity durations and uses this to estimate the probability of completing the project within a given timeframe.
Q.9. Explain in one or two lines (any ten):
(a) FSI (b) FAR (c) Carpet area (d) Plinth area (e) Normal cost (f) Network crashing (g) FIFO (h) CADD (i) Welding (j) SWG (k) Slab plan (l) Event
(a) FSI: Floor Space Index is a measure of the total built-up area allowed on a given piece of land, expressed as a ratio of the total floor area to the land area.
(b) FAR: Floor Area Ratio is another term used to describe the ratio of the total built-up area to the land area.
(c) Carpet area: It refers to the area within the walls of a room, excluding the thickness of the walls.
(d) Plinth area: It refers to the total built-up area on all floors of a building, including balconies and verandas, but excluding the thickness of the walls.
(e) Normal cost: It refers to the average cost of an item or project, which is calculated based on historical data and industry benchmarks.
(f) Network crashing: It is a technique used in project management to accelerate the completion of a project by reducing the duration of critical activities.
(g) FIFO: First In, First Out is a method of inventory management in which the oldest stock is sold or used first.
(h) CADD: Computer-Aided Design and Drafting is a software used in engineering and architecture to create and modify digital designs.
(i) Welding: It is a process of joining two or more metal parts by heating them to a high temperature and applying pressure to form a permanent bond.
(j) SWG: Standard Wire Gauge is a measurement system used to specify the diameter of wire, particularly in the field of electrical wiring.
(k) Slab plan: It is a layout plan that shows the structural details of the concrete slab, including its thickness, reinforcement, and supporting beams.
(l) Event: An event is a planned gathering of people for a particular purpose, such as a wedding, conference, or concert.
Q.10. Draw a network diagram for the given project and find out the critical path:
| Task | Time | Required predecessor (s) |
|---|---|---|
| A | 2 | – |
| B | 3 | – |
| C | 4 | – |
| D | 1 | A |
| E | 2 | B |
| F | 5 | B |
| G | 7 | C |
| H | 2 | D,E |
| I | 3 | F,G |
| J | 1 | H,I |
Here is the network diagram

The critical path of the project is: Start -> C(4) -> G(7) -> I(3) -> J(1) -> End with a duration of 15.
Other paths of the project are:
- Start -> A -> D -> H -> J -> End (duration 5)
- Start -> A -> D -> H -> E -> J -> End (duration 6)
- Start -> A -> D -> H -> I -> J -> End (duration 6)
- Start -> B -> F -> I -> J -> End (duration 9)
- Start -> C -> G -> I -> J -> End (duration 12)
Note that the critical path is the longest path through the network and determines the minimum amount of time required to complete the project.